
Explore the hall
Find your place.
Make it count.
Explore the Reconnect Amsterdam floor plan, see how the areas connect and speak to the team about a booth, VIP table or lounge.
The floor plan
A closer look at the hall.
Zoom in to read the labels, then scroll within the plan to explore. Open the original image for a full-screen view.
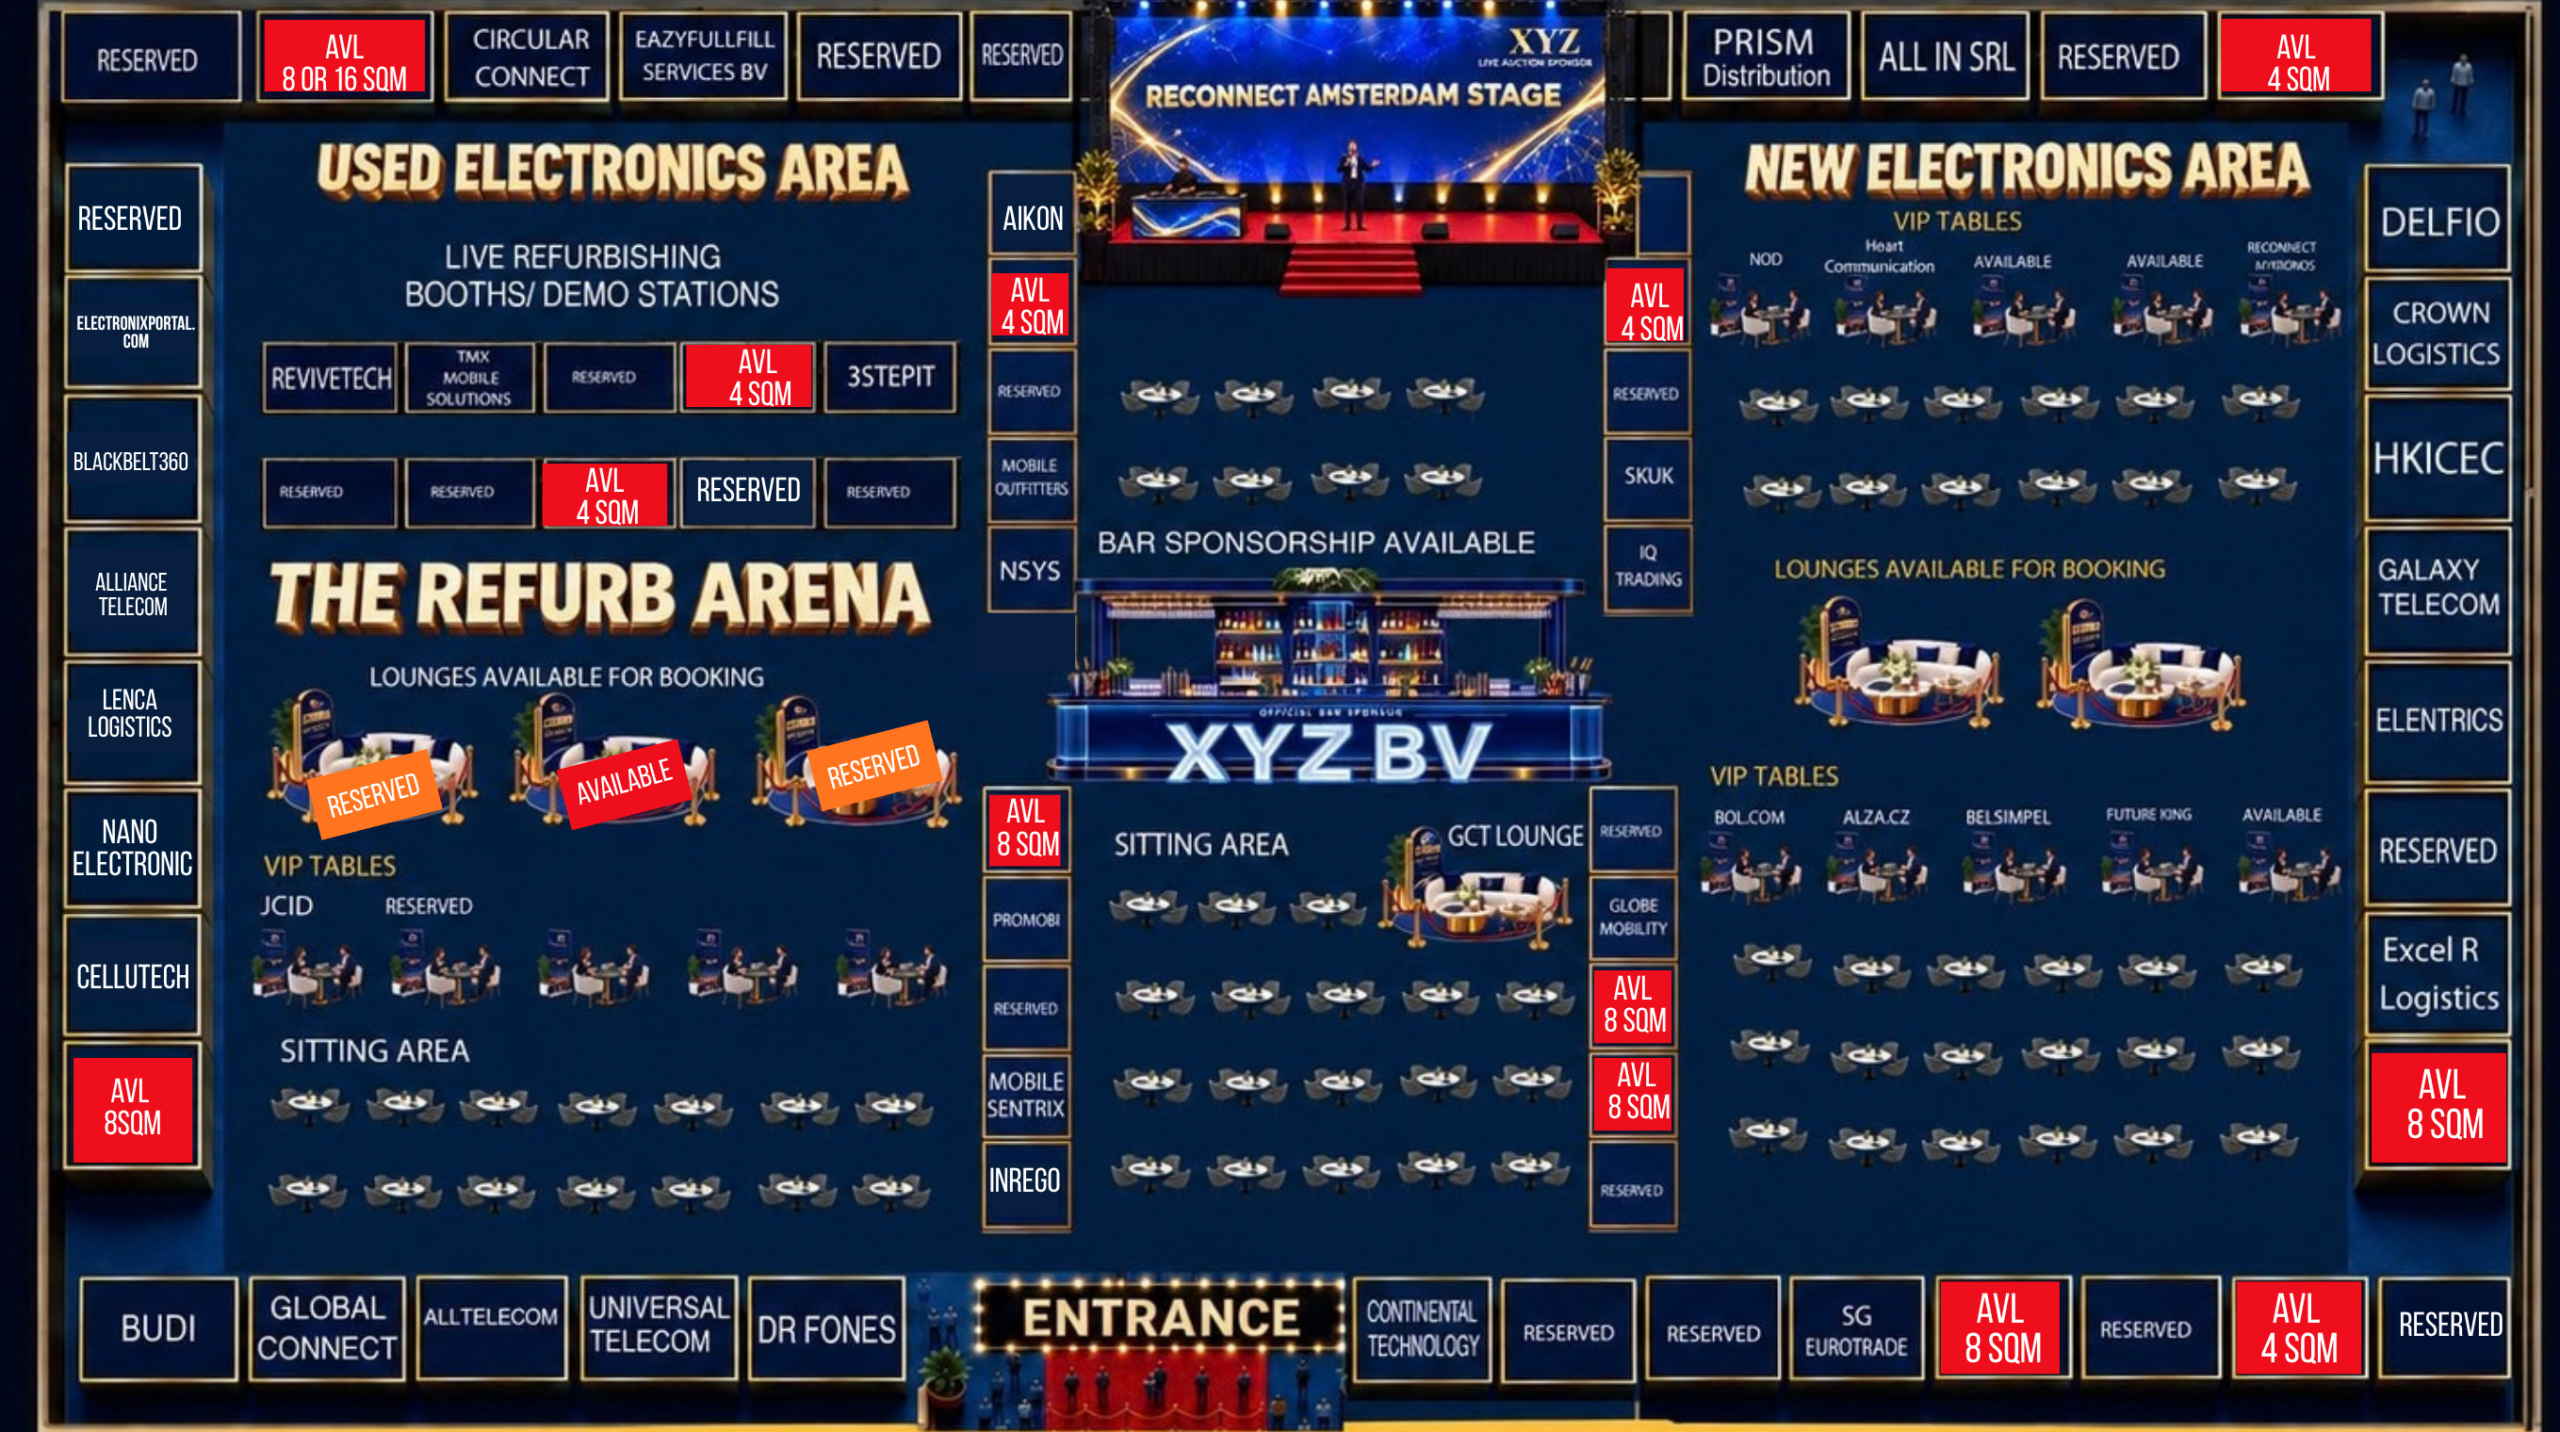
Ask the team to confirm the latest layout, availability and location before booking.
Choose your format
Your next meeting point.
Booths
Explore exhibition space for your brand, team and demonstrations. Ask about available sizes and locations.
View booth optionsVIP tables & lounges
A dedicated base for meetings and conversations. Discuss seating, branding and lounge options with the team.
Enquire about VIP optionsBar sponsorship
Position your brand around the central networking point in the hall.
Explore sponsorshipFound a location you like?
Send the team your company name and the area you are interested in. We’ll help you explore what is available.